Garage floors, shed pads and slabs: thickness and steel sized to the load
A slab is simple until something heavy sits on it. Here is how garage floors, pads and basement floors are built, and when a slab needs a building permit in Hamilton County.
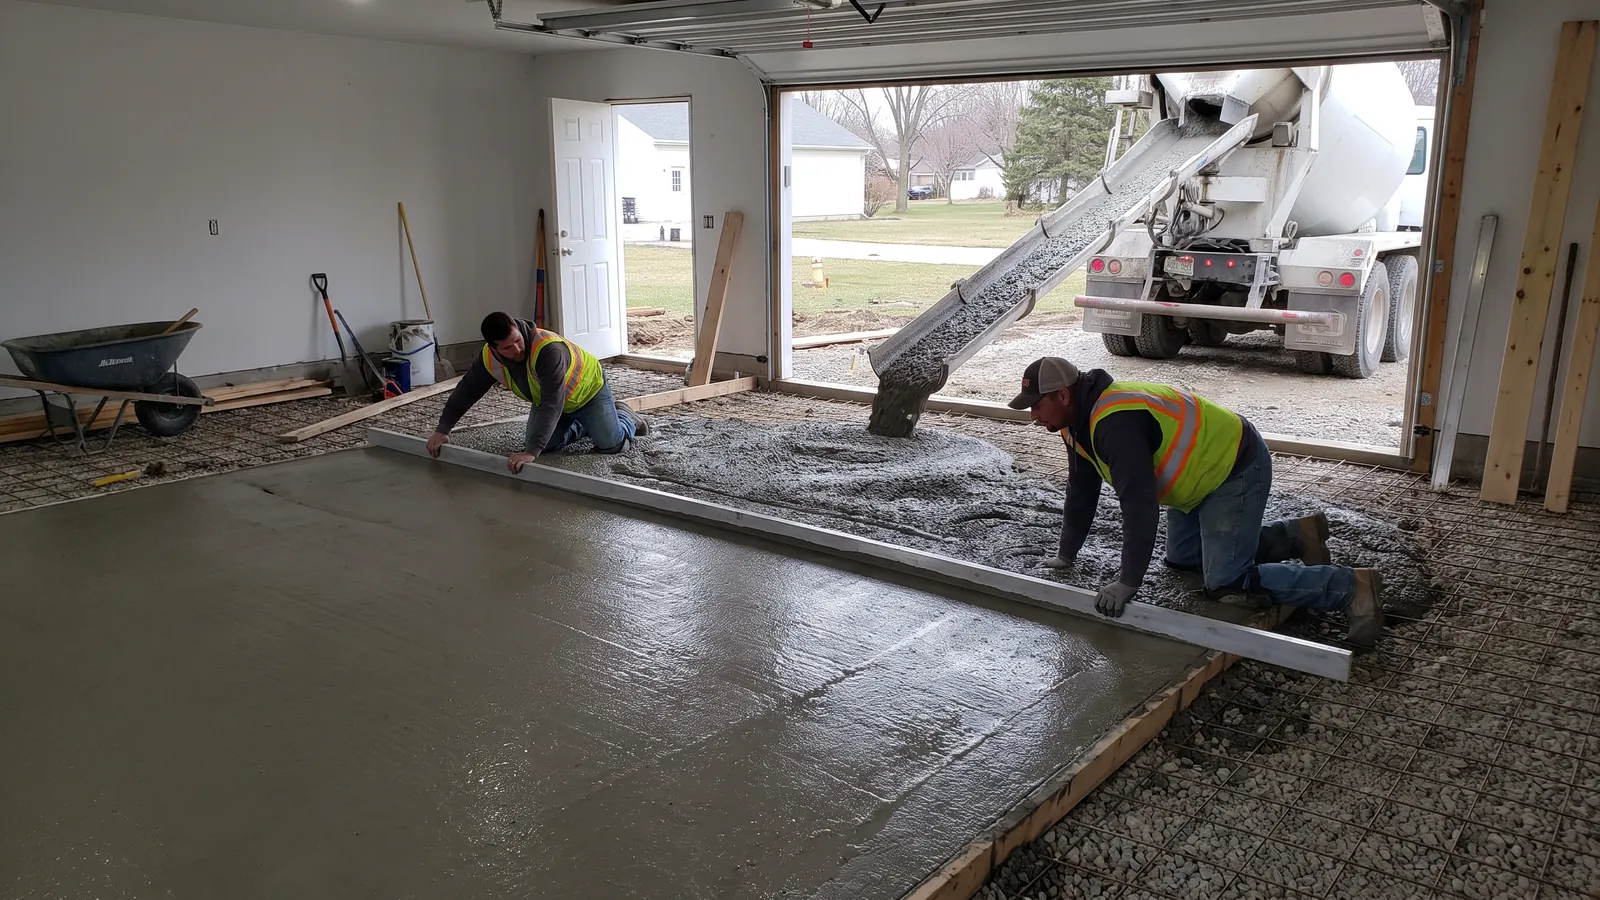
A slab-on-grade is the plainest thing we pour: a flat plate of concrete on compacted gravel. What changes from job to job is what's going on top of it, which sets the thickness, the reinforcement and whether there's a footing around the edge. A shed pad, a garage floor, a workshop that will hold a lift, and a basement floor are four different slabs, and the estimate starts with the question "what's going on it."
Garage floors
A detached garage floor is typically 4 inches thick, 5 if a truck or a trailer lives there, reinforced with wire mesh or rebar, pitched slightly toward the door so melting snow runs out, with a thickened edge where the walls bear. Replacing an old garage floor means cutting it free of the walls, breaking it out, re-basing and pouring new, usually in a day with the walls temporarily supported if they sit on the slab. A floor that heaves at the door every winter usually has water getting under the apron; that gets fixed at the same time. Published 2026 figures: a two-car garage floor of 400 to 576 square feet runs $2,400 to $6,900 (HomeGuide, Feb 2026).
Shed and workshop pads
A shed pad is a 4-inch slab a few inches larger than the shed on each side. A workshop pad that will carry a car lift or heavy machinery wants 6 inches with rebar and a thickened edge or a footing under the lift posts. Published 2026 figures: a shed foundation of 100 to 400 square feet, $600 to $4,800; a 4-inch slab $6 to $8 per square foot, a 6-inch slab $8 to $10 (HomeGuide, Feb 2026).
AC, generator and hot-tub pads
Small slabs, often 4 by 4 feet or so, that need to be level and stay level: 4 inches on compacted gravel, reinforced, set a few inches above grade so the equipment stays dry. A generator pad is sized to the manufacturer's drawing and usually needs its own anchor bolts. A hot tub pad is thicker, because a filled tub is heavy.
Basement and interior floors
A basement floor in an older Cincinnati house is sometimes dirt, brick or crumbling early concrete. A new floor is poured over a vapor barrier on a gravel base, 4 inches thick, pitched to a drain, with the perimeter kept clear of the foundation wall for drainage. Access is the challenge: concrete goes in by pump or by wheelbarrow down the stairs, and the price reflects it.
When a slab needs a permit
Rules differ by jurisdiction. Many slabs, and any slab that will carry a structure (a garage, a shed above a certain size, a room), need a building permit from the local building department. Cincinnati and each incorporated suburb run their own; Hamilton County Buildings and Inspections (513-946-4550) covers the unincorporated townships. A freestanding pad with nothing on it often doesn't need one, but the threshold varies and we check with your department rather than guess. Ohio811 marks the utilities before any dig regardless.
Cost
By the square foot and thickness, with reinforcement, the footing where one is needed, access and removal as separate lines. The slab cost page has published figures and the yardage calculator tells you how much concrete your slab takes.
Questions about this work
How thick should a garage floor be?
Four inches for cars, five for trucks and trailers, six with rebar for a lift or heavy equipment, with a thickened edge under bearing walls.
Can you pour a new floor over my old garage floor?
If the old floor is sound and there's headroom to lose two inches, a bonded overlay can work. If it's cracked and heaving, it comes out; new concrete over a moving slab moves with it.
Does a shed pad need a permit?
A small pad with nothing on it often doesn't; a slab for a shed above a certain size usually does, and the size threshold depends on the jurisdiction. We ask your building department.
Why is my garage floor heaving at the door?
Water under the apron freezing. The fix is drainage at the door and often a new apron with a proper base; the floor itself may be fine.
Do you do basement floors?
Yes, with a pump or wheelbarrows depending on access. Vapor barrier, gravel, 4 inches, pitched to the drain.
What's the difference between a slab and a foundation?
A slab-on-grade is a floor; a foundation carries a building's walls on footings below frost. We pour slabs, pads and floors. Structural foundation work for a house is engineered work we don't take on.
Get a written price
Tell us the job and where it is. Someone calls back the same day, an estimator measures it in person, and you get a written price with the thickness, the base and the finish spelled out. Nothing is poured on a verbal.