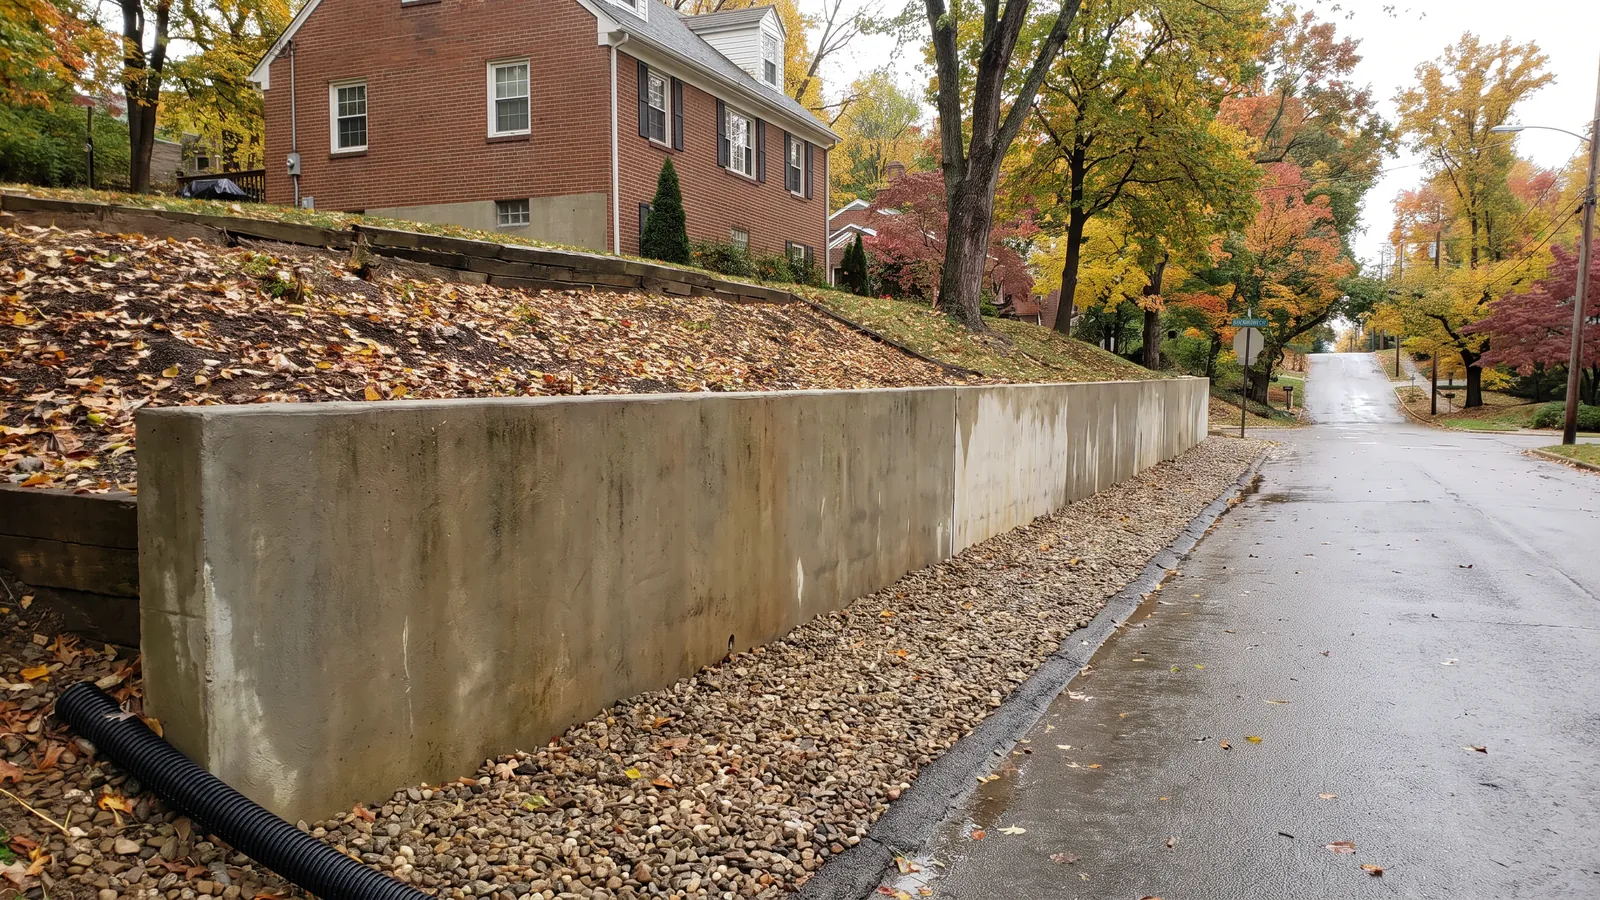
The U.S. Geological Survey's overview of landslide problems in the Cincinnati area says plainly that landslides cause much property damage here, mostly in colluvium, glacial till, old lake clays and fill on the steep valley walls. The City adopted an excavation and fill ordinance in 1974 and set up a geotechnical office in 1989; Hamilton County passed its own ordinance in 1990. That history is why a retaining wall in this city is never just a decorative edge. It's holding ground that wants to move.
What we build
- Poured concrete walls. A reinforced wall on a footing below the frost line, formed and poured, with weep holes or a drain behind it. The strongest option for a wall that carries a slope or a driveway. Published 2026 figures: $20 to $45 per square foot of wall face (HomeGuide, Jan 2026).
- Concrete block (CMU) walls. Block laid on a poured footing, cores grouted and reinforced, faced or left plain. Published: $15 to $40 per square foot.
- Segmental block walls. Interlocking dry-stack units on a gravel base with geogrid reinforcement in the backfill. A landscape wall more than a structural one; fine for terracing a garden, not for holding a driveway on a steep lot.
- Garden and terrace walls. Short walls, 2 feet or under, that step a yard into usable flats. Still need a base and drainage.
What makes a wall last
- A footing below frost, 30 inches in the Residential Code of Ohio, so the wall doesn't heave.
- Drainage behind it. Gravel backfill, a perforated drain pipe at the base, weep holes or an outlet. Water behind a wall is the usual reason walls fail; wet clay pushes with enormous force.
- Batter and reinforcement. A slight lean back into the slope and steel sized to the height and the soil.
- Compacted backfill in lifts, not dumped.
- A surcharge allowance. A driveway, a parked car, a shed or a slope above the wall adds load that a garden wall isn't designed for.
When an engineer is required
Any wall of significant height, any wall holding a driveway or a structure, any wall on a slope with a landslide history, and any wall your building department's rules say needs a design. Thresholds vary by jurisdiction (many use about 4 feet of retained height, but the surcharge and the soil matter as much), and Cincinnati's hillside ordinances add geotechnical review on steep lots. We don't give structural or geotechnical advice; we build to an engineer's design when one is called for and we tell you when that is. A wall that needs an engineer and doesn't get one is the one you read about after a wet spring.
Cost
By the square foot of wall face, with the footing, the drainage, the backfill, any engineering and the permit as their own lines. Published 2026 totals for a 4-foot wall run roughly $1,400 to $2,600 for 10 linear feet and $7,000 to $13,000 for 50 (HomeGuide, all wall materials), with poured concrete at the upper end. Site access on a hillside is the big variable.
Questions about this work
How tall a wall can you build without an engineer?
It depends on your building department's rules and on what's above the wall. Low garden walls are usually fine; anything approaching 4 feet, holding a driveway, or on a steep lot needs an engineer's design, and we'll say so.
Why did my old wall lean?
Water. A wall without drainage behind it holds a reservoir of wet clay every spring, and the pressure pushes it over. Sometimes also no footing, or a footing above frost.
Poured concrete or block?
Poured for structural walls on steep lots and anything holding a driveway; block or segmental for terraces and garden walls. Both need a footing and drainage.
Can you replace a failing wall?
Yes. The old wall comes out, the slope is temporarily shored where needed, and the new wall goes in on a proper footing with drainage. Hillside access decides the method.
Do retaining walls need a permit in Cincinnati?
Above a certain height, and on hillside lots, yes, often with engineered drawings. The threshold varies by jurisdiction; we check before quoting.
Does a wall come with a warranty?
Our workmanship warranty is in writing on the price. It covers the wall we built to the design; it can't cover the hillside behind it, which is why the engineer matters on big walls.
Get a written price
Tell us the job and where it is. Someone calls back the same day, an estimator measures it in person, and you get a written price with the thickness, the base and the finish spelled out. Nothing is poured on a verbal.